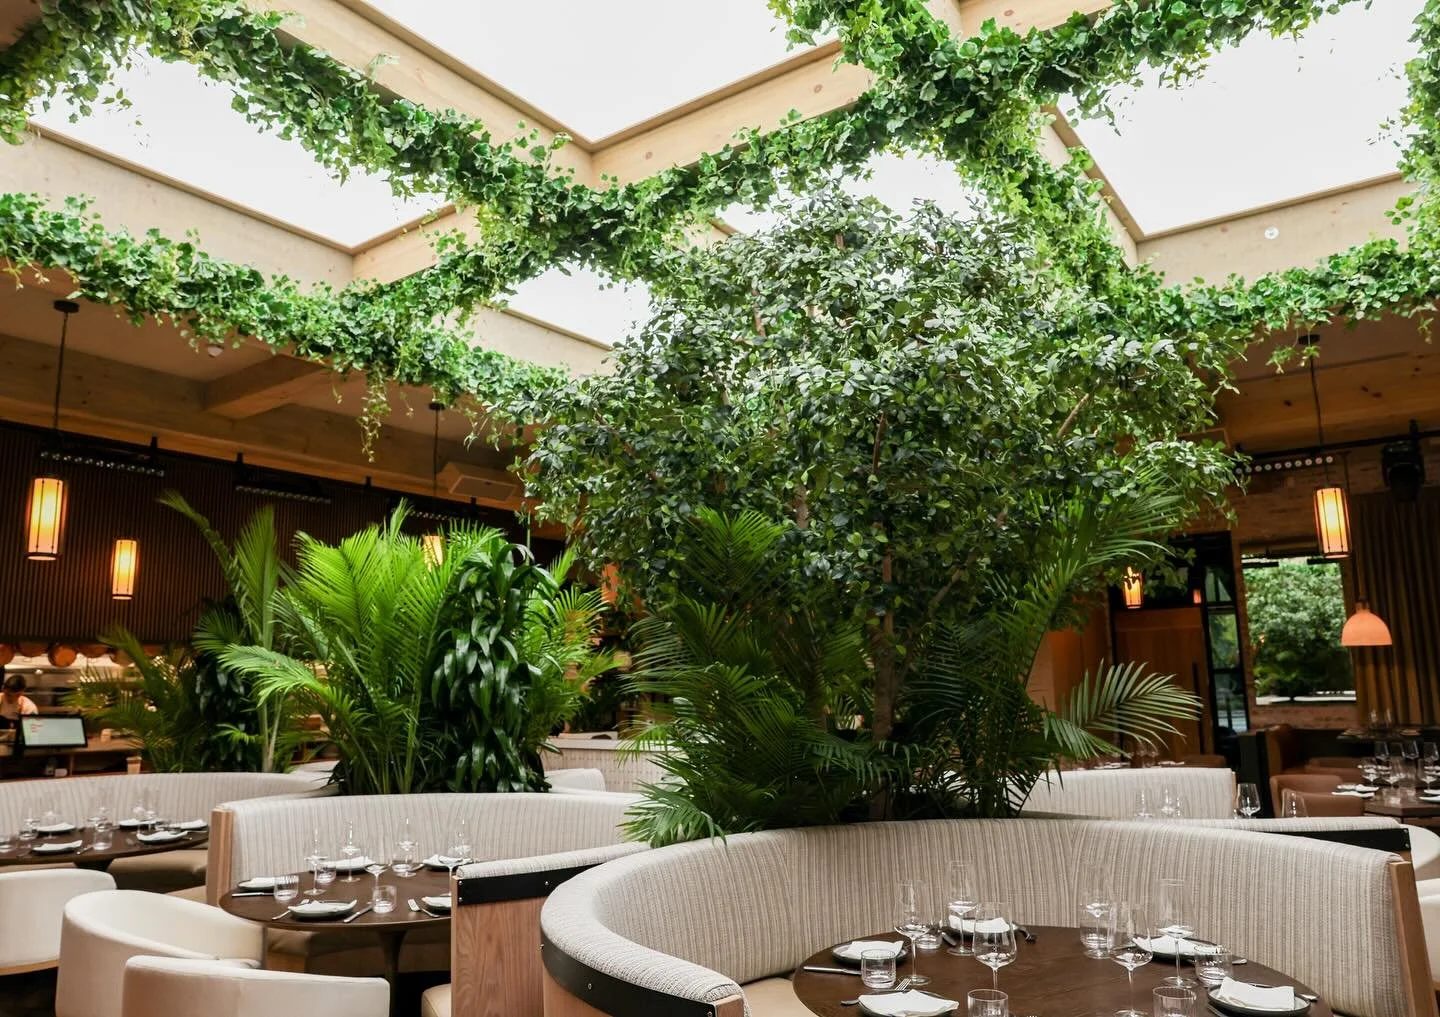
Design Services
Built to live here.
One studio for the whole life of a room: concept, construction, and the weekly care that keeps living architecture alive.
One studio for the whole life of a room: concept, construction, and the weekly care that keeps living architecture alive.
Las Vegas is hard on green things. Desert light, casino air, ten thousand people a day.
Most plant installs here are decoration, dropped in for the reveal and dying by the review. We build differently. Every Chloe + Mint project is engineered for the room it lives in: the real light, the real traffic, the real Tuesday six months out. Living where living thrives. Lifelike where it can't. Tended, always.
Site study, drawings, construction, and the care phase most installers don't have.
Before we propose a single plant, we study the space like a site: light, traffic, sightlines, HVAC, and how much upkeep you actually want to own.
Species, scale, vessels, placement. A full scheme, costed and rendered, with a living or lifelike strategy for every zone.
Conditioned at our studio, installed by our team around your operating hours. The room changes in a day; the work started weeks before.
Weekly horticultural care: pruning, feeding, rotating, replacing. The space stays in its first season, year after year. This is the step everyone else skips, and the reason our rooms hold.
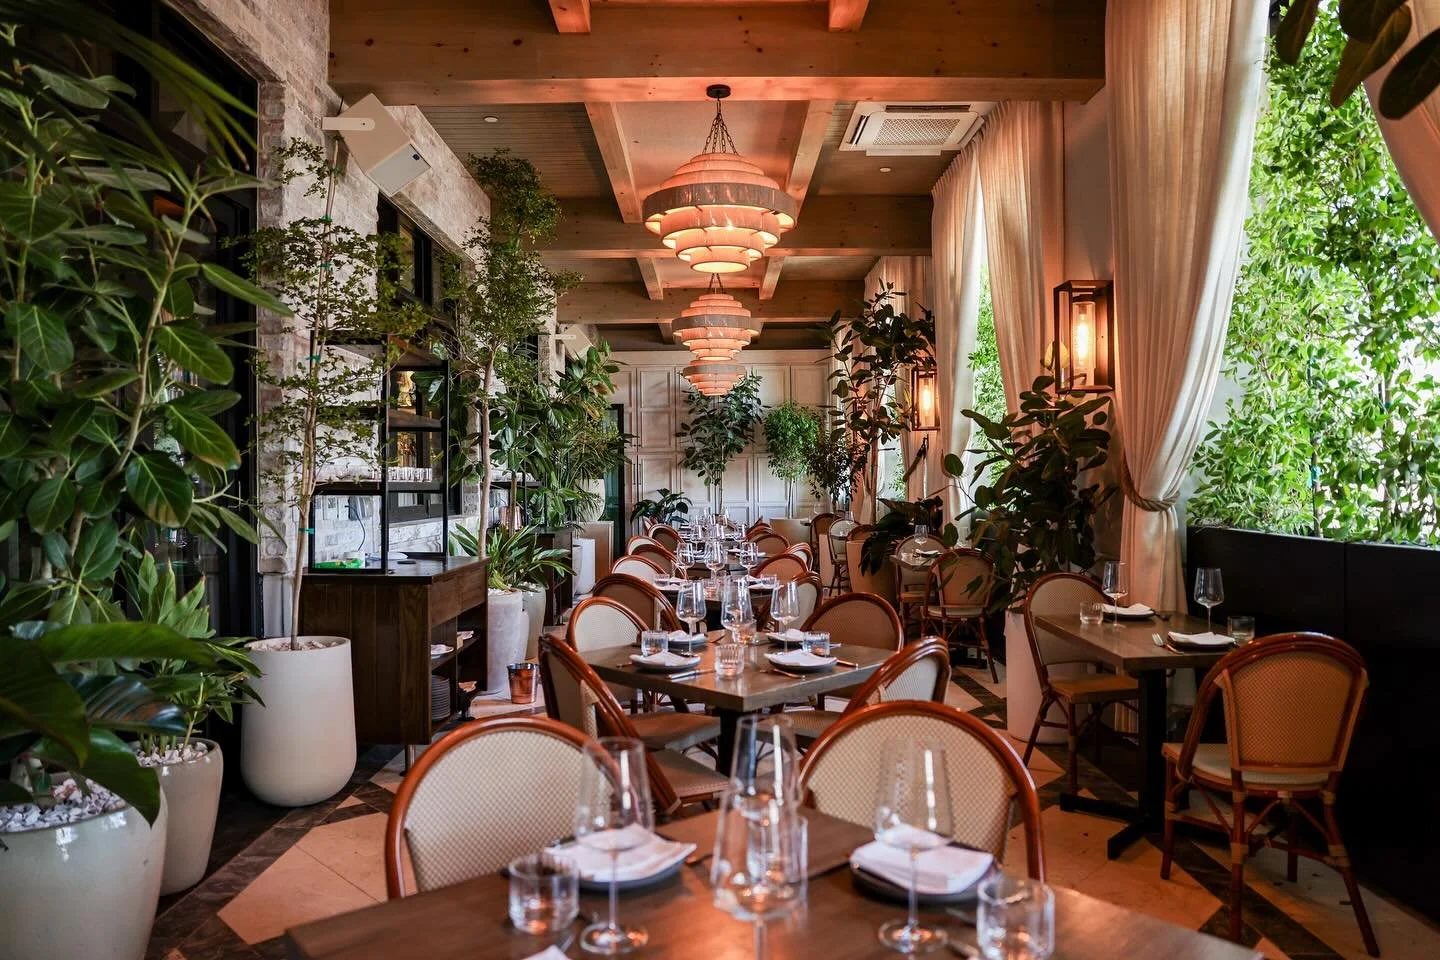
Living installations engineered for low light, high traffic, and long life. Greenery built into the room, not set on top of it.
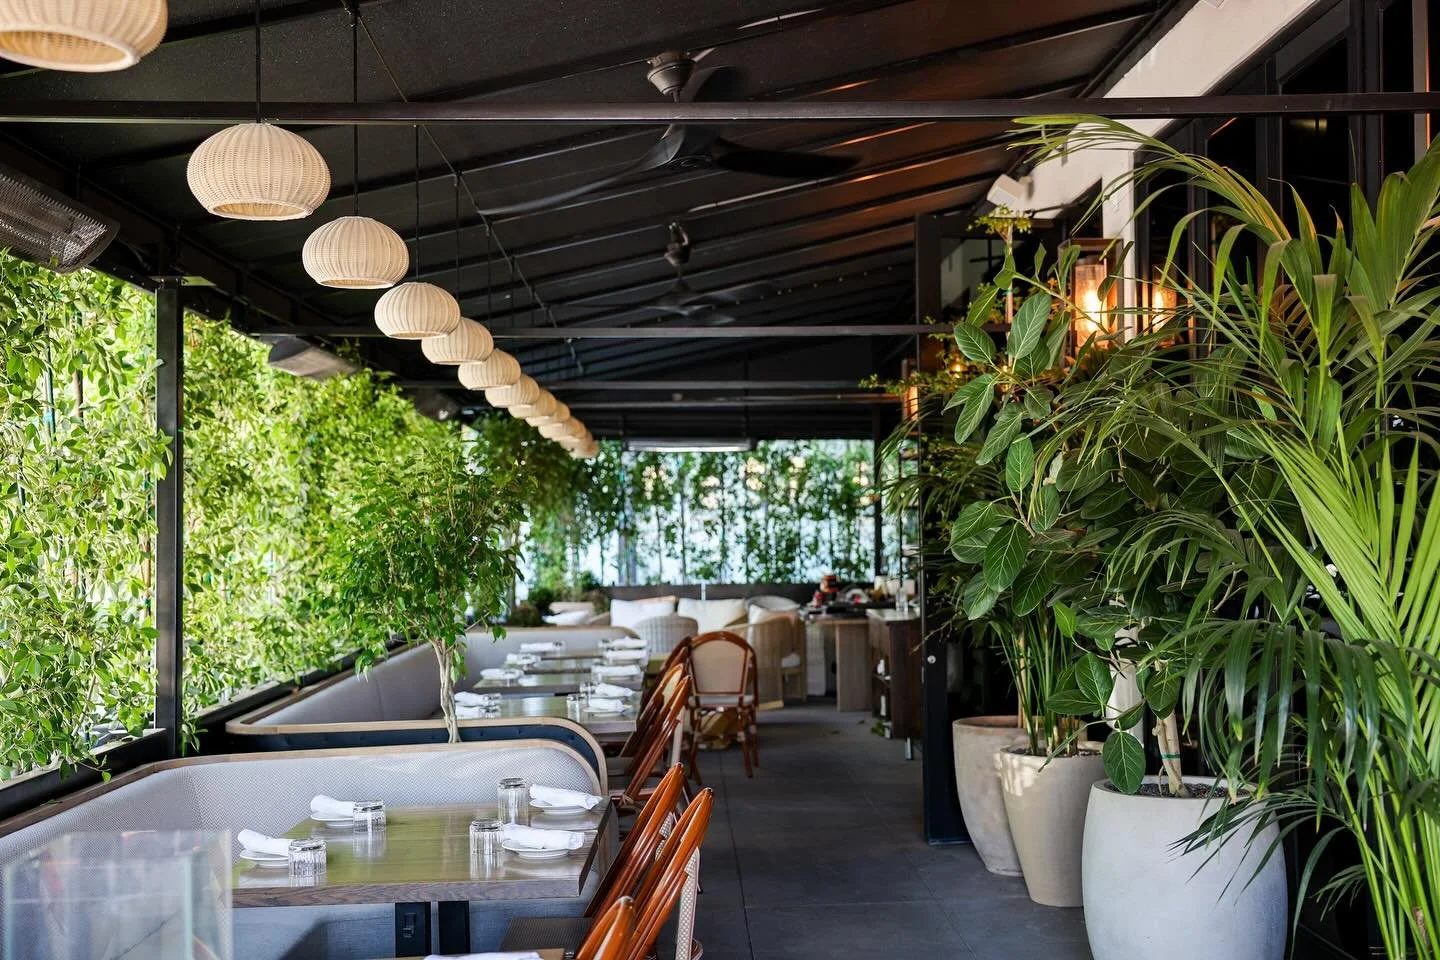
Terraces, courtyards, and arrivals constructed for the desert's actual conditions: sun, wind, and water math that works.
Vertical gardens built as architecture, with integrated irrigation and engineered lighting. Structures that happen to be alive.
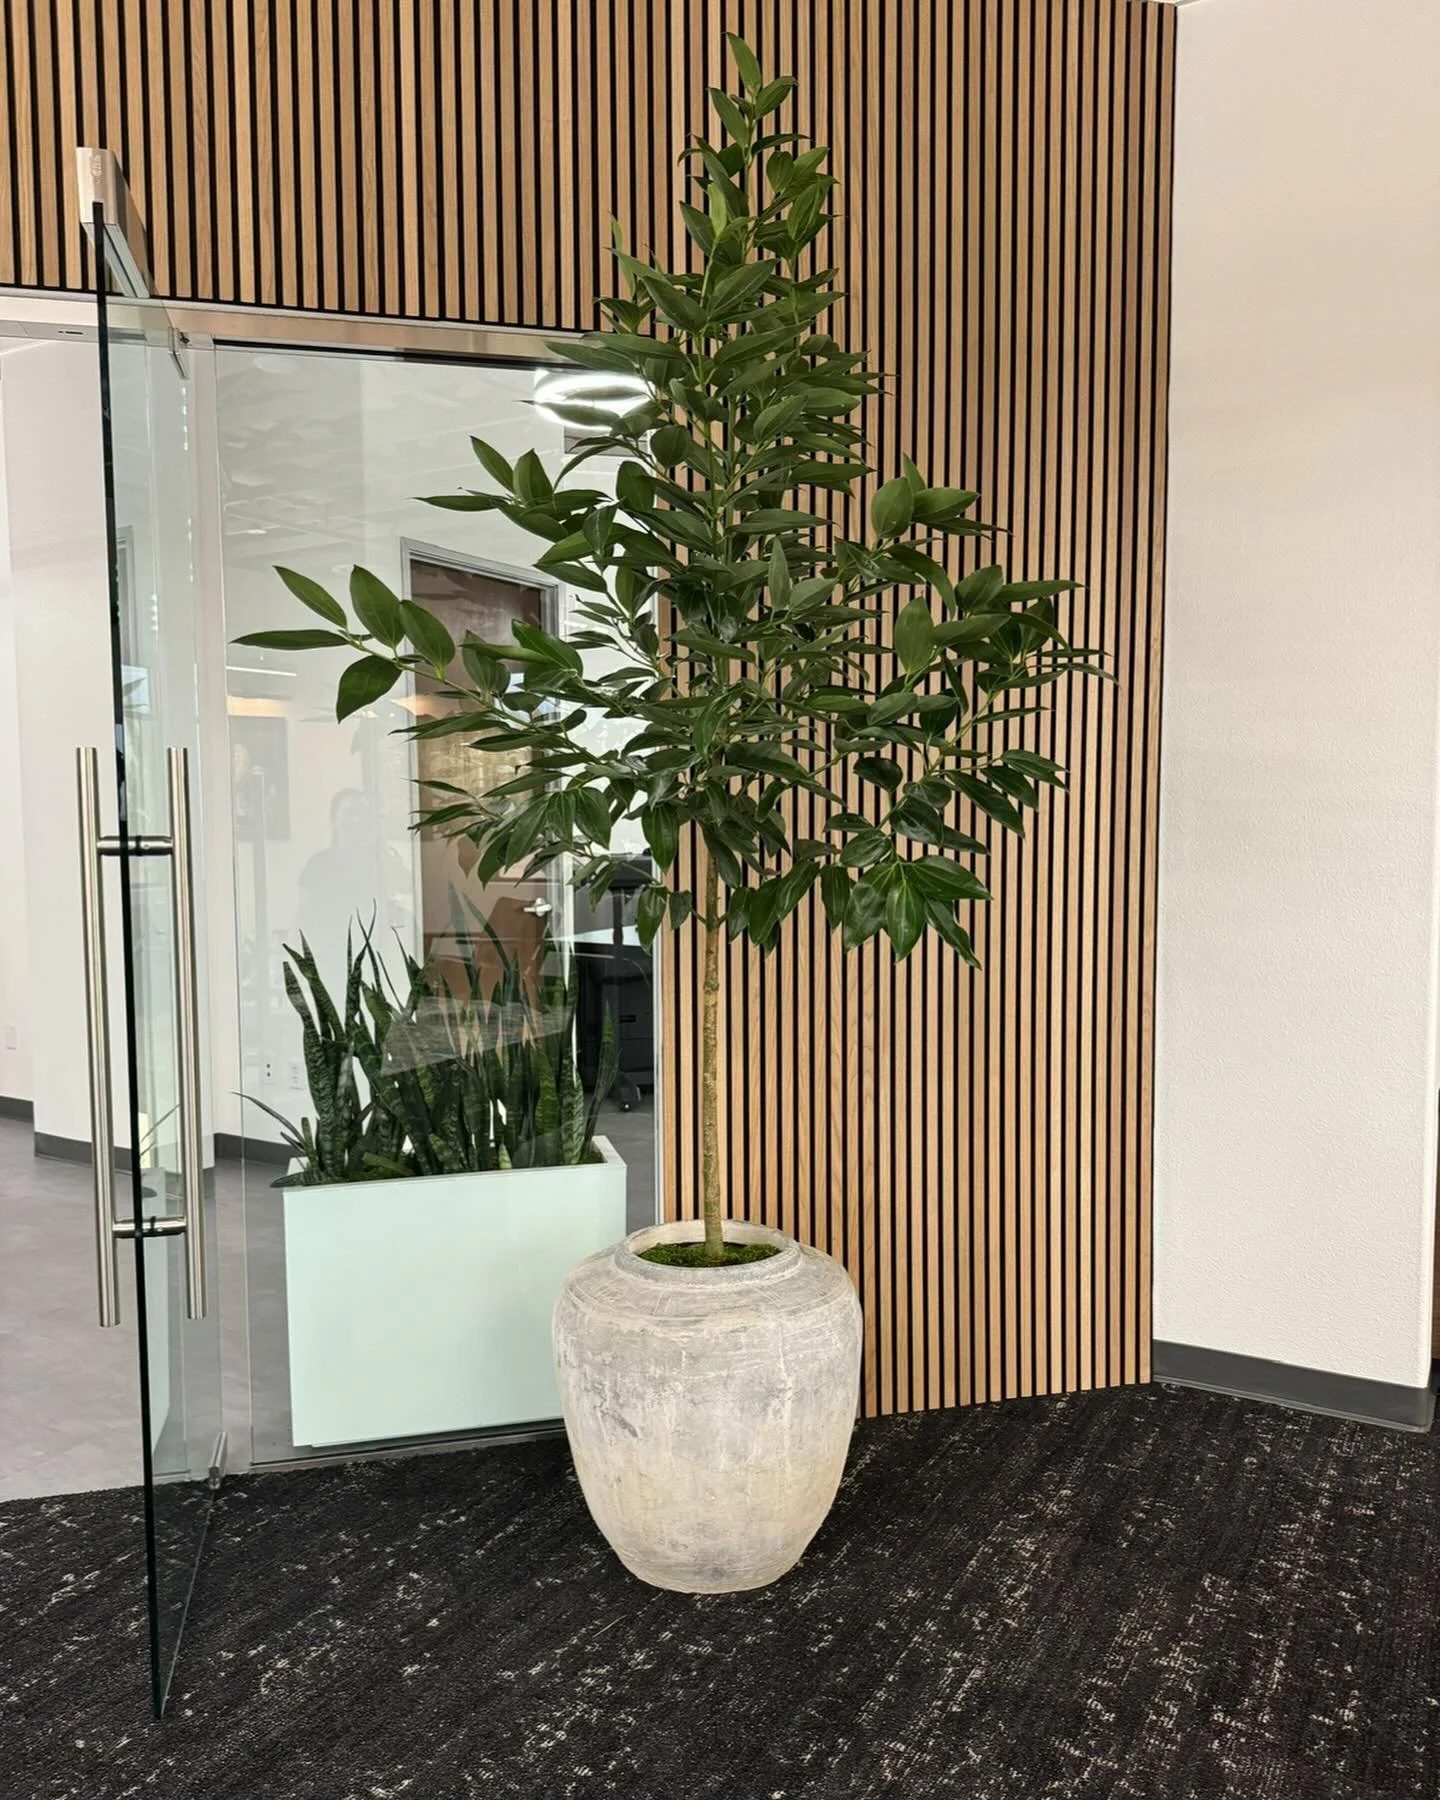
Botanical realism where light or upkeep rules out the living thing. Sourced so precisely that guests reach out to check. We'll always tell you which is which.
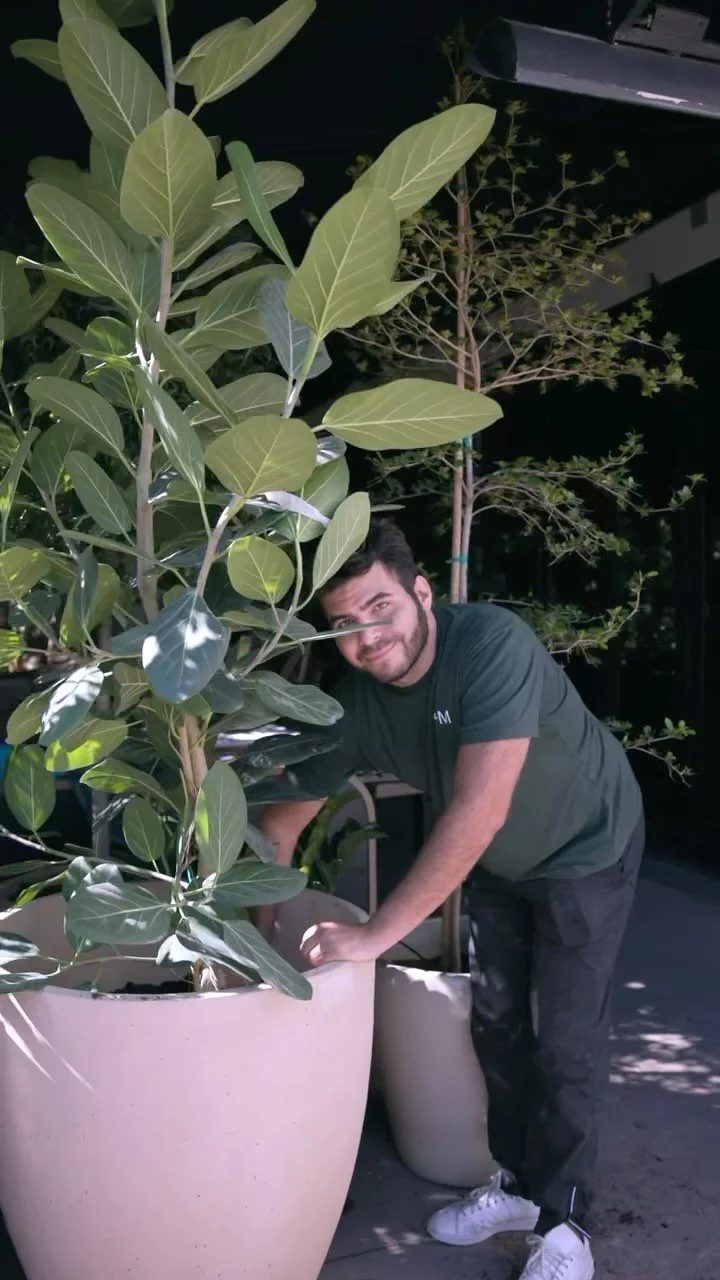
Weekly service, one point of contact, one invoice. Buildings get inspected. Living architecture gets tended.
Send the space, the light, and how people move through it. We'll come back with a living plan and an honest number.
Start a project